A heritage building does not fail all at once. It gives notice in small, expensive whispers: a hairline crack returning after every wet season, a sash window that swells just enough to resist the hand, a cold patch behind a plaster wall, a faint mineral bloom at the base of old brick. Owners often see the romance first, as they should. The proportions, the hand-worked details, the irreplaceable timber, the masonry that has survived more than one generation of occupants. Yet beneath that beauty sits a practical truth: heritage restorations are only successful when the building envelope is treated with the same respect as the visible architecture.
The envelope is the part of the building that separates interior life from weather. Roofs, walls, windows, doors, foundations, flashings, membranes, cladding, masonry, sealants, and ventilation paths all belong to it. In a contemporary building, these components are designed as a coordinated system. In an older building, they may be an accumulation of original craft, mid-century repairs, well-intentioned renovations, and the occasional unfortunate shortcut. The work is therefore more forensic than cosmetic. A good restoration does not simply make an old building look younger. It helps it perform with greater confidence while preserving the character that made it worth saving.
In Vancouver and across coastal British Columbia, this matter carries particular weight. Rain, salt air, freeze-thaw cycles at higher elevations, shaded lots, dense urban conditions, and rising owner expectations place real pressure on older homes and multi-family buildings. Whether the property is a distinguished private residence, a boutique apartment building, or a historically significant civic structure, the same principle applies: the envelope must be understood before the finishes are chosen.
The quiet discipline behind a beautiful restoration
A luxury restoration begins with restraint. That may sound counterintuitive in a market accustomed to grand reveals, bespoke millwork, and dramatic before-and-after photography, but the finest work often starts with the decision not to disturb more than necessary. Historic fabric carries value precisely because it cannot be reordered from a catalogue. Old-growth trim, lime plaster, masonry laid by hand, fir flooring, solid doors, divided-light windows, and original stair components each tell part of the building’s story.
The challenge is that old materials do not always behave like modern ones. A wall assembly built decades ago may have relied on airflow and drying potential rather than sealed membranes. Brick may have been softer and more porous than contemporary masonry. Mortars may have been designed to sacrifice themselves slowly so the brick could endure. When modern products are introduced without judgment, they can trap moisture, accelerate decay, or shift stress into materials that were never meant to carry it.
This is why the best heritage restorations feel almost surgical. Before a contractor replaces a window, repoints brick, installs insulation, or applies waterproofing, the team should understand how water enters, how vapour moves, how the assembly dries, and which components are original. The purpose is not nostalgia. It is performance. A restored building should feel gracious and enduring, not fragile.
I have seen elegant old rooms lose their atmosphere after overzealous renovation. The floors became too perfect, the casings too sharp, the wall surfaces too flat. Conversely, I have seen properties transformed by subtle envelope work that visitors barely noticed: correct flashings tucked into roof-wall intersections, masonry repaired with compatible mortar, discreet drainage improvements at grade, windows refurbished rather than discarded, attic ventilation improved without compromising the roofline. The rooms felt better because the building was healthier. The luxury was not loud. It was calm.
Heritage character and building science must share the same table
Restoration teams often speak different languages. The heritage consultant sees significance and authenticity. The architect sees proportion and use. The building envelope specialist sees water paths, thermal bridges, air leakage, and material compatibility. The owner sees risk, budget, comfort, and long-term value. The craftsperson sees what can actually be done by hand, on site, in weather, around existing conditions.
The work improves when these perspectives meet early. If the envelope is considered only after design decisions are fixed, compromises become more expensive. A proposed interior insulation strategy might threaten old masonry if drying is reduced. A window upgrade might alter the façade character if profiles are too thick. A roof replacement might miss the chance to correct longstanding drainage issues. Even paint selection matters, because vapour permeability and substrate condition can determine whether a finish protects or harms.
There is no universal prescription. A wood-frame heritage house with original siding demands a different approach from a masonry institutional building or a converted commercial property. A residence undergoing custom home renovations may allow more invasive work than an occupied multi-family building where access, noise, tenant coordination, and weather protection must be carefully staged. A real estate developer considering a heritage conversion has different pressures again, including schedule certainty, approvals, market positioning, and operational durability.
This is where experienced judgment earns its fee. The correct answer is rarely “restore everything” or “replace everything.” It is usually a disciplined sequence of investigation, prioritization, mockups, selective repair, and performance improvement.
What the building envelope is really protecting
Owners sometimes think of envelope work as defensive: stopping leaks, sealing cracks, replacing rotten wood. That is true, but incomplete. A sound envelope protects value, comfort, and design intent. It keeps interior humidity within a reasonable range. It reduces drafts. It protects plaster, paneling, flooring, art, furniture, and mechanical systems. It helps a building age slowly rather than lurch from one emergency repair to another.
Water is the obvious enemy, but it is not the only one. Air leakage can carry moisture into concealed cavities. Solar exposure can degrade coatings unevenly. Poor grading can push water toward foundations. Incompatible sealants can fail prematurely or stain adjacent materials. Trapped vapour can damage wood framing. Hard cement mortar can damage soft historic brick. A poorly ventilated attic can shorten roof life and create condensation risk. Small flaws compound quietly.
For property maintenance teams, especially those responsible for older portfolios, this understanding changes the maintenance rhythm. A heritage building should not be managed only through reactive work orders. It deserves seasonal observation and a memory. If a parapet required repair three winters ago, inspect it before the next prolonged rain. If a window sill was patched repeatedly, ask why water is sitting there. If paint fails on one elevation faster than the others, study exposure, flashing, and substrate moisture before repainting.
Luxury ownership is often associated with finish quality, but the deeper luxury is predictability. A dry basement. Quiet walls. Windows that operate properly. Exterior assemblies that can be inspected and maintained without guesswork. A property that does not surprise its owner every November.
Investigation before intervention
The most expensive mistake in heritage work is assuming the visible defect is the whole problem. A stain on interior plaster may come from a roof penetration, a failed gutter, wind-driven rain through masonry, condensation inside a wall, or a plumbing line. The repair depends entirely on the cause. Guessing wastes money and can damage original fabric.
A prudent investigation is layered. It begins with documents when they exist, then moves to visual review, moisture readings, selective openings, and specialist input where needed. On significant buildings, test panels and mockups are invaluable. They reveal how materials respond before the entire elevation is committed.
A concise pre-construction review often includes:
- A room-by-room and elevation-by-elevation condition assessment, with photographs tied to locations Moisture mapping in areas with staining, decay, musty odours, or repeated finish failure Review of roof drainage, gutters, downspouts, grading, penetrations, and wall intersections Identification of original elements, later alterations, and areas where previous repairs may be trapping moisture A prioritized repair plan separating urgent envelope risks from cosmetic improvements
This type of review is not bureaucracy. It is how a team avoids opening too much, replacing too much, or repairing the wrong thing beautifully.
Masonry, mortar, and the art of compatibility
Masonry heritage buildings have a particular dignity. Their façades can appear almost permanent, which is both their charm and their trap. Brick and stone can absorb and release moisture, and their long-term performance depends heavily on mortar, flashing, wall thickness, exposure, and maintenance history.
Repointing is one of the most misunderstood restoration tasks. The goal is not to make joints look new. The goal is to restore weather resistance while respecting the masonry. Mortar that is too hard can force old brick or stone to take the stress of movement and moisture. Mortar that is too dense may reduce drying. Poor joint preparation can leave a thin cosmetic smear Vancouver home builder that fails quickly. Matching colour matters, but matching performance matters more.
Surface restoration has similar nuance. Aggressive cleaning can permanently damage masonry. So can inappropriate coatings. A façade that looks refreshed for one season may have lost its protective surface or gained a film that changes moisture behaviour. The better approach is patient: test first, clean gently, repair selectively, and accept the natural variation that gives older masonry its depth.
Waterproofing also requires care. Not every wet wall should be sealed. Sometimes the correct solution lies above or below the affected area: a missing cap flashing, failed roof edge, blocked drainage path, cracked sill, or grade condition. Exterior restoration specialists often spend as much time tracing water as applying products. That is exactly as it should be.
Windows: preservation, performance, and comfort
Original windows are often at the centre of heritage debate. They influence the face of a building more than almost any other element. Their proportions, muntin profiles, glass character, and relationship to trim define the architecture. Replacing them can improve thermal performance in some circumstances, but it can also flatten the building’s expression if done poorly.
Repair is often more viable than owners expect, particularly when old-growth wood is involved. Sashes can be restored, weatherstripping improved, cords replaced, glazing repaired, storm windows added, and hardware serviced. This approach preserves character and can significantly improve comfort. It is not always the least expensive short-term option, especially when skilled labour is required, but it can be the more respectful and durable choice.
There are cases where replacement is justified. Severe decay, previous inappropriate alterations, code requirements, acoustic needs, or envelope redesign may point toward new units. In those situations, the details matter intensely. Frame depth, glass division, exterior profiles, sill geometry, installation method, and flashing integration determine whether the result feels authentic or merely expensive.
For Vancouver luxury home renovations, clients often want warmth, quiet, and energy performance without sacrificing the qualities that drew them to the property. That balance is achievable, but not through catalogue selection alone. It requires measured drawings, shop review, mockups, and coordination between the window supplier, envelope consultant, builder, and finish carpenters.
Roofs and water management: where many restorations succeed or fail
A heritage roofline can be architecturally significant, but it is also the first line of defence. Dormers, chimneys, valleys, skylights, parapets, cornices, and roof-wall transitions are common sources of trouble. Older buildings often include beautiful complexity, and every change in plane invites water to test the workmanship.
Roof replacement is an opportunity to correct hidden weaknesses. Underlayments, ventilation, insulation, flashing metals, drainage capacity, and access for future maintenance should be reviewed together. If the roof is treated as a simple shingle or membrane swap, the building may keep its old vulnerabilities under new material.
Gutters and downspouts deserve more respect than they receive. An undersized or poorly placed downspout can saturate foundation walls, stain façades, and undermine exterior finishes. Decorative copper or painted metalwork can be both beautiful and functional, provided it is sized and detailed properly. In a luxury restoration, these utilitarian elements should be designed with the same care as visible trim.
Chimneys are another recurring issue. They are exposed, often porous, and frequently repaired in fragments over time. A sound chimney restoration may require masonry work, caps, flashings, liner considerations, and coordination with fireplaces or mechanical systems. Ignoring one piece invites failure in another.
Multi-family buildings and the discipline of staging
Heritage restorations become more complex when people remain in the building. Multi-family building maintenance and envelope renewal require a different kind of finesse. The work must account for residents, access, security, weather protection, noise, dust, and communication. A beautiful specification can fail operationally if the staging plan is weak.
Occupied buildings also reveal how maintenance history shapes outcomes. One owner may report a leak only during wind-driven rain. Another may have condensation at a bedroom corner. A third may see peeling paint around a window. Each symptom matters, but the project team must distinguish isolated defects from systemic envelope problems.
For strata councils, property managers, and owners of rental buildings, the hardest decision is often scope. A full envelope rehabilitation may be technically ideal but financially difficult. Piecemeal repair may be affordable but risky if it ignores root causes. The responsible path usually sits between those extremes: investigate thoroughly, address life-safety and active water ingress first, phase work logically, and avoid cosmetic repairs that will be demolished in the next phase.
Communication is part of craftsmanship here. Residents tolerate disruption better when they understand what is happening, when it will happen, and why. Daily site discipline matters. So do clean access paths, respectful crews, predictable notices, and prompt response when surprises appear behind walls.
Custom homes, heritage homes, and the Vancouver expectation
The phrase custom home builders in Vancouver BC often brings to mind new residences with refined detailing, high-performance assemblies, and carefully managed interiors. Yet the sensibility required for a fine custom home is also valuable in heritage work. Both demand coordination, sequencing, and attention to detail. The difference is that a heritage property pushes back. Walls are not always plumb. Previous renovations conceal decisions nobody documented. Materials may be irreplaceable. Municipal or heritage expectations may affect what can be altered.
A Vancouver home builder working on a new residence can design performance from the foundation up. In a heritage restoration, the builder must negotiate with what already exists. That negotiation requires humility. You cannot impose a modern assembly blindly onto an old structure and expect grace. You need to understand load paths, drying paths, historical details, and the owner’s ambitions.
Custom home renovations in older properties often include kitchens, bathrooms, mechanical upgrades, lighting, and spatial improvements. The temptation is to focus budget on visible rooms. That is understandable. Stone counters, panelled libraries, plaster coves, and tailored millwork are deeply satisfying. But if exterior water management is weak, interior beauty becomes vulnerable. The most elegant renovation budgets for the envelope first, even if some visible luxuries must wait.
The same applies to a real estate developer evaluating a heritage asset. The pro forma may focus on yield, approvals, and sale or rental value, but envelope uncertainty can alter everything. A careful early review reduces the risk of late discoveries. It can also uncover opportunities, such as preserving character-defining features that strengthen market appeal while upgrading performance where it matters most.
Choosing the right expertise without being dazzled by labels
The restoration field contains many kinds of specialists. Some focus on historic preservation and millwork. Others concentrate on building envelope work, façade restoration, waterproofing, structural repair, roofing maintenance, concrete repair, or emergency restoration after water, fire, storm, or mold damage. These are not interchangeable disciplines, though they often overlap on a project.
Industry categories also matter. A custom home builder, a multi-family home builder, a heritage restoration contractor, and a property maintenance firm may all be excellent within their domains, but each brings different strengths. The name on the business card is less important than the evidence of relevant experience and the willingness to collaborate with the right consultants and trades.
When owners compare firms, they should listen for specificity. A capable team can explain how it investigates water ingress, how it protects existing finishes, how it documents concealed conditions, how it handles material compatibility, and how it communicates change orders. Vague confidence is not enough. Neither is a portfolio of beautiful photographs without evidence of envelope competence.
In searches that include terms such as T. Jones Group Vancouver, Vancouver luxury home renovations, heritage restorations, or property maintenance, the same caution applies: verify the actual fit for the specific building and scope. No single label proves that a company can handle old masonry, occupied multi-family phasing, custom interiors, and envelope diagnostics equally well. The best project teams are assembled deliberately, not assumed.
A short selection filter can help owners keep the conversation grounded:
- Ask for comparable projects by building type, age, material, and occupancy condition Request a clear investigation process before fixed solutions are proposed Confirm how heritage elements will be protected, documented, removed, stored, and reinstated Discuss envelope details in plain language, including water, air, vapour, and drying Clarify who coordinates consultants, trades, approvals, residents, and maintenance handover
The right answers do not need to sound theatrical. They need to sound experienced.
The hidden economics of doing it properly
Heritage work is expensive because uncertainty has a cost and craftsmanship takes time. Access can be difficult. Protection can be labour-intensive. Matching materials can require custom fabrication. Skilled trades may need longer lead times. Selective demolition is slower than wholesale removal. Weather can interrupt exterior work. Approvals may add steps. These realities are not flaws in the process; they are part of responsible stewardship.
Still, the cost of doing the work poorly is usually higher. Water trapped behind a new interior renovation can destroy finishes within a few seasons. Incorrect mortar can damage masonry that survived a century. Cheap sealants can fail at the most exposed joints. A roof replacement that ignores flashing design can lead to interior claims. Replacing original features unnecessarily can reduce heritage value and architectural richness.
A practical budget separates investigation, urgent stabilization, envelope improvements, restoration craft, and interior upgrades. It also carries contingency. On older buildings, a contingency of 10 percent may be too lean for invasive work, while 15 to 25 percent is not unusual depending on project complexity and how much is concealed. The point is not to inflate costs. It is to acknowledge reality before the walls are open.
Owners sometimes ask whether to phase the work. The answer depends on risk. Phasing can be sensible when the building is stable and the sequence is technically coherent. It is dangerous when the first phase beautifies areas that a later envelope phase will disturb. A disciplined team will advise when to wait, when to open, and when to spend.
Interior luxury begins outside the wall
A beautifully restored room has a particular stillness. The air feels even. The windows sit properly in their openings. The plaster does not show stress from hidden moisture. The floorboards carry their age without feeling neglected. Light moves across old surfaces and new interventions without argument.
That quality comes from decisions nobody sees. The correct flashing behind a trim board. The breathable repair behind a masonry joint. The quiet improvement to drainage. The careful bedding of a sill. The decision to restore a window rather than replace it, or to replace it with uncommon care. The custom home builder patience to investigate before specifying. The courage to tell an owner that the roof must precede the kitchen.
Heritage restorations reward people who think in decades. A building may pass through many hands, but each project leaves a trace. Some renovations make future work harder. Others leave the property more intelligible, more durable, and more dignified. The best work belongs to the second category.
After the project: maintenance as preservation
Completion is not the end of a heritage envelope project. It is the beginning of a better maintenance cycle. Owners should receive practical documentation: what was repaired, what materials were used, where concealed work occurred, what should be inspected seasonally, and which products are compatible for future touch-ups. Without that record, the next repair team may undo good work by accident.
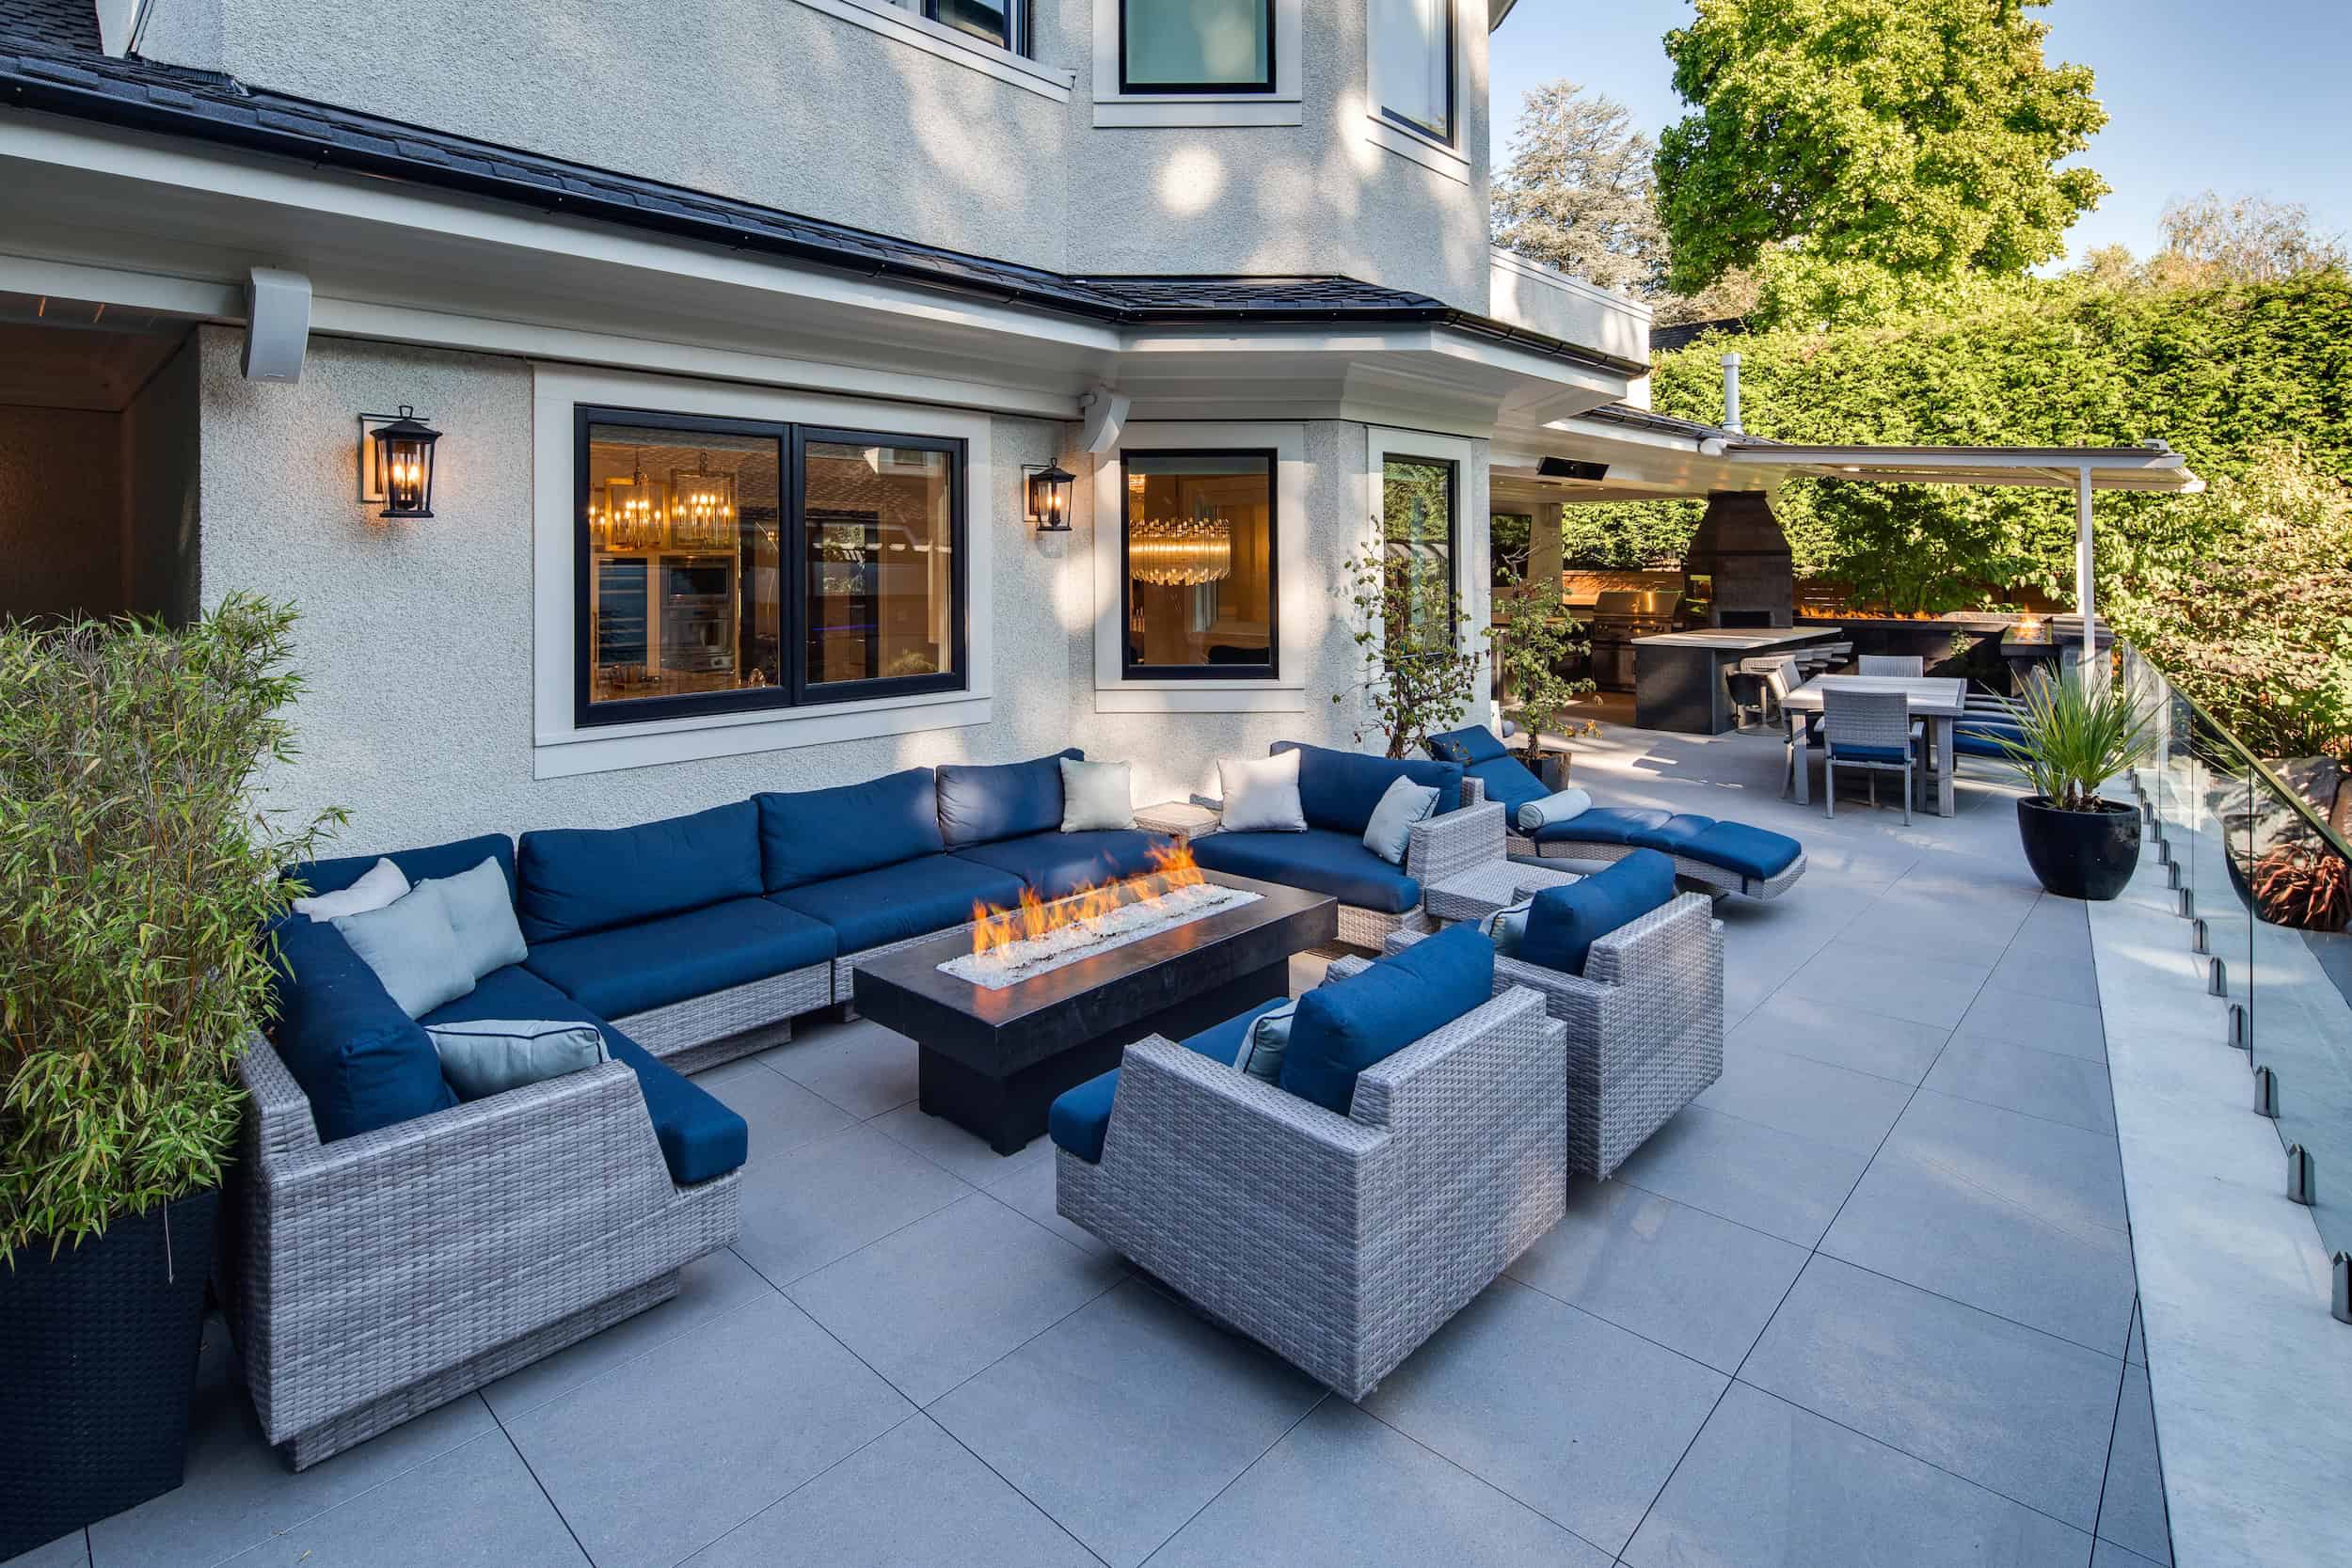
Property maintenance for heritage buildings should be calm and regular. Gutters cleaned before heavy rain. Roof penetrations reviewed after storms. Sealants inspected before they fail fully. Masonry watched for recurring cracks or efflorescence. Wood elements repainted before coatings break down. Grade and drainage kept away from foundations. Small acts, done on time, protect large investments.
For multi-family properties, the maintenance plan should be shared with management in a form that survives personnel changes. For private residences, it should be simple enough that an estate manager, owner, or future contractor can use it. Heritage stewardship depends on continuity. Buildings suffer when knowledge lives only in one person’s memory.
There is a quiet pleasure in maintaining an old property well. The work becomes less reactive. The building feels known. Its quirks remain, but they stop becoming emergencies. That is the difference between owning a historic building as a burden and living with it as a privilege.
A more enduring standard
Heritage restorations and building envelope improvements belong together because beauty and durability are not separate ambitions. A façade restored without water control is theatre. An envelope upgraded without respect for heritage character is erasure. The standard worth pursuing is more demanding and more rewarding: preserve what matters, improve what fails, and leave the building better prepared for the next generation.
This is luxury at its most mature. Not novelty. Not excess. Not the bright perfection of things just installed. It is the confidence of a property that has been understood, repaired with intelligence, and allowed to keep its soul.
Address: #20 – 8690 Barnard Street, Vancouver, BC V6P 0N3, Canada
Phone: 604-506-1229
Website: https://tjonesgroup.com/
Email: [email protected]
Hours:
Monday: 8:00 AM - 5:00 PM
Tuesday: 8:00 AM - 5:00 PM
Wednesday: 8:00 AM - 5:00 PM
Thursday: 8:00 AM - 5:00 PM
Friday: 8:00 AM - 5:00 PM
Saturday: Closed
Sunday: Closed
Open-location code (plus code): 6V44+P8 Vancouver, British Columbia, Canada
Map/listing URL:
Socials:
https://www.instagram.com/tjonesgroup/
https://www.facebook.com/TheT.JonesGroup
https://www.houzz.com/professionals/home-builders/t-jones-group-inc-pfvwus-pf~381177860
The company also handles multi-family construction, home maintenance, and investment advisory for property owners who want a builder with both design coordination and construction experience.
With its office on Barnard Street in Vancouver, the business is positioned to support custom home and renovation projects across the city.
Public site pages emphasize clear communication, disciplined project management, and craftsmanship meant to hold long-term value rather than short-term fixes.
T. Jones Group collaborates closely with architects, interior designers, consultants, and trades from early planning through completion.
The brand presents more than four decades of family-led building experience in Vancouver’s residential market.
Homeowners planning a custom build, estate renovation, or heritage restoration can call 604-506-1229 or visit https://tjonesgroup.com/ to start a consultation.
The business also maintains a public Google listing that can be used as a map reference for the Vancouver office.
Popular Questions About T. Jones Group
What does T. Jones Group do?
T. Jones Group is a Vancouver builder focused on custom homes, renovations, and related residential construction services.
Does T. Jones Group only work on new custom homes?
No. The public services page also lists renovations, heritage restorations, multi-family projects, home maintenance, and investment advisory.
Where is T. Jones Group located?
The official contact page lists the office at #20 – 8690 Barnard Street, Vancouver, BC V6P 0N3.
Who leads T. Jones Group?
The team page identifies Cameron Jones as Principal and Managing Director, and Amanda Jones as Director of Client Experience and Brand Growth.
How does the company describe its process?
The public process page says projects begin with an initial consultation to understand the client’s vision, lifestyle, property, goals, budget, and timeline, followed by collaboration with architects and interior designers through completion.
Does T. Jones Group work on heritage restorations?
Yes. Heritage restorations are listed on the official services page as a distinct service area focused on preserving original character while improving structure, livability, and performance.
How can I contact T. Jones Group?
Call (604) 506-1229, email [email protected], visit https://tjonesgroup.com/, and follow https://www.instagram.com/tjonesgroup/, https://www.facebook.com/TheT.JonesGroup, and https://www.houzz.com/professionals/home-builders/t-jones-group-inc-pfvwus-pf~381177860.
Landmarks Near Vancouver, BC
Marpole: A major south Vancouver neighbourhood and a gateway from the airport into the city. If your project is in Marpole or nearby southwest Vancouver, T. Jones Group’s Barnard Street office is close by. Landmark link
Granville high street in Marpole: A walkable commercial stretch with shops, services, and neighbourhood activity along Granville Street. If your property is near Granville, the Vancouver office is well positioned for local custom home or renovation planning. Landmark link
Oak Park: A well-known community park near Oak Street and West 59th Avenue. If you live near Oak Park, T. Jones Group is a practical Vancouver option for custom home and renovation work. Landmark link
Fraser River Park: A recognizable riverfront park with boardwalk views along the Fraser. If your project is near the Fraser corridor, the company’s south Vancouver office gives you a nearby point of contact. Landmark link
Langara Golf Course: A familiar south Vancouver landmark with strong local recognition. If your home is near Langara or south-central Vancouver, T. Jones Group is a local builder to consider for custom residential work. Landmark link
Queen Elizabeth Park: Vancouver’s highest point and a common geographic anchor for central Vancouver. If your property is around central Vancouver, the company remains well placed for city-based projects. Landmark link
VanDusen Botanical Garden: A major west-side destination near Oak Street and West 37th Avenue. If your home is near Oak Street or west-side Vancouver corridors, the office is still nearby for planning and consultations. Landmark link
Vancouver International Airport (YVR): A practical regional marker for clients coming from the south side or traveling into Vancouver for project meetings. If you are near YVR or Sea Island connections, the office is easy to place within the south Vancouver area. Landmark link